Residential Rehabilitation & Neighborhood Investment
4921 Edgemere Avenue
Project Overview
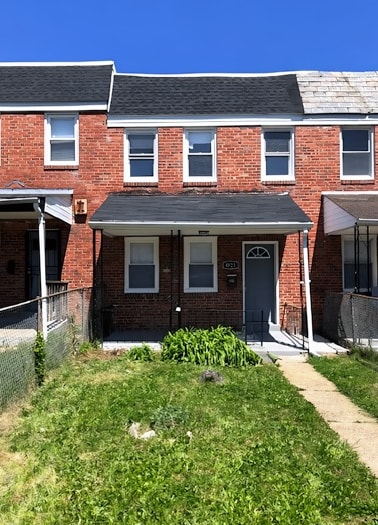
Originally acquired in 2023, 4921 Edgemere Avenue presented an opportunity to transform an aging Baltimore residence into a fully renovated home designed around the needs of today's residents.
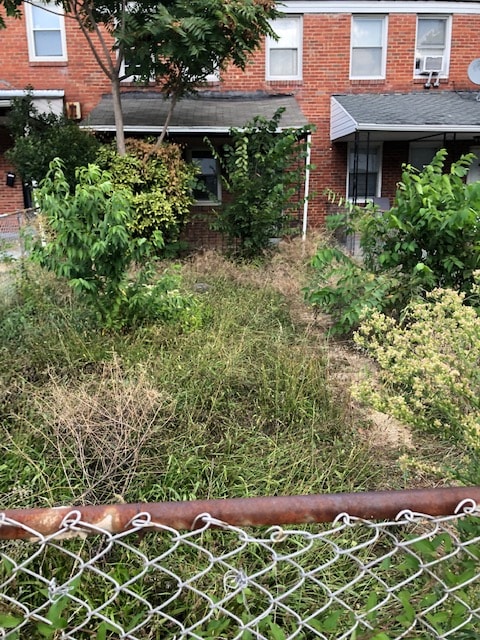
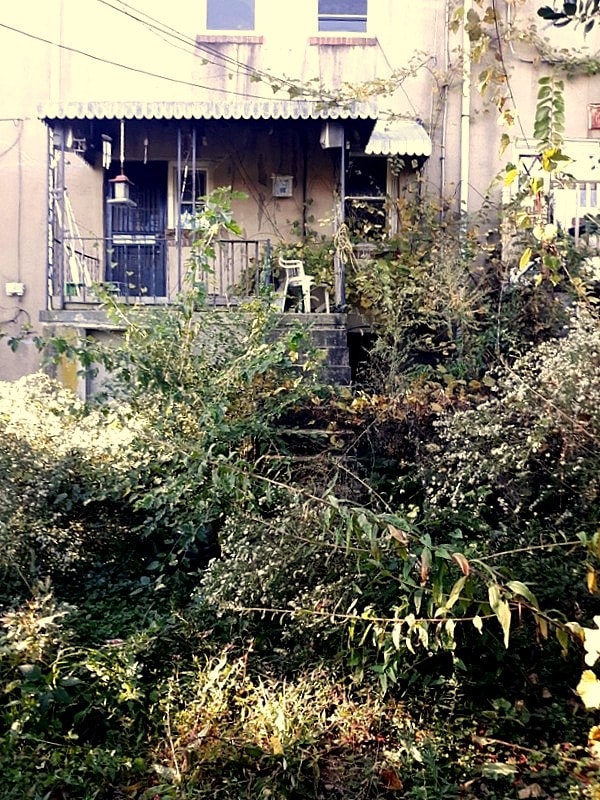
The existing three-bedroom, one-bath property was in poor-to-fair condition and required comprehensive rehabilitation. The project included demolition and reconstruction, a redesigned floor plan incorporating an additional bathroom, roof replacement, updated interior systems and finishes, and improvements throughout the residence.
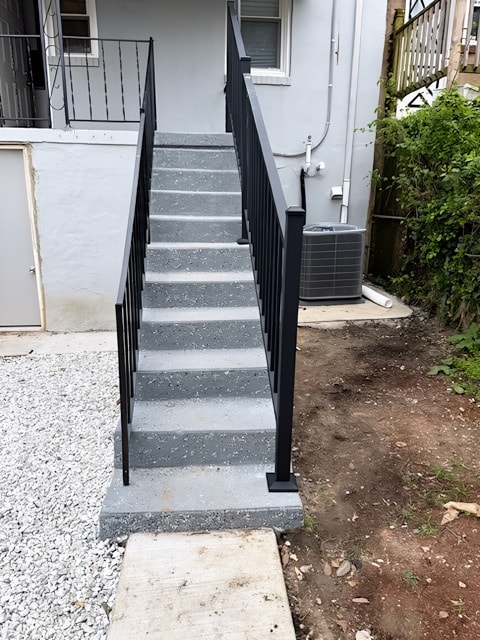
The completed home incorporated granite countertops, stainless-steel appliances, updated flooring and contemporary finishes. Exterior improvements included replacement of both the main and porch roofs and creation of private rear parking — an important residential amenity in an area where on-street parking can be limited.
Project Scope
Project Details
Address
4921 Edgemere Avenue
Neighborhood
Park Heights
City
Baltimore, Maryland
Project Type
Residential Rehabilitation & Neighborhood Investment
Status
Completed
Year Completed
2024
Neighborhood Context
4921 Edgemere Avenue is located in Baltimore's Park Heights community, an area experiencing significant public and private reinvestment. Broader neighborhood revitalization initiatives, housing investment and the major redevelopment of nearby Pimlico Race Course are contributing to renewed attention and opportunity throughout the Park Heights community.
The Transformation
From Distressed Property to Renewed Home
Front Elevation
Rear Elevation
Development with a Broader Purpose
The Edgemere project also provided an opportunity to explore a concept central to SG Development's broader philosophy: incorporating opportunities for learning and wellness into residential environments. The initial project included an exercise area and a small residential library, reflecting a belief that thoughtful neighborhood development can consider not only where people live, but also opportunities that support personal growth and well-being.